Process
From the first walk to the first dinner outside.
Six phases, always in this order. You know which one you are in, what it costs and what comes next. Most projects take four to six months from the walk to the last light aimed.
01 / Week 1
The site walk
Forty minutes on your lot with Mara or Luis. Free. We look at grade, drainage, sun, soil and what the neighbors can see, and we ask how you want to use the yard. Not what it should look like. How you want to live in it.
You get a rough budget range before we leave, said out loud. Within a week you get a one page summary and a proposal for the concept phase. About half the people we walk with go ahead. The other half get a useful hour and an honest number.
02 / Weeks 2 to 4
Concept
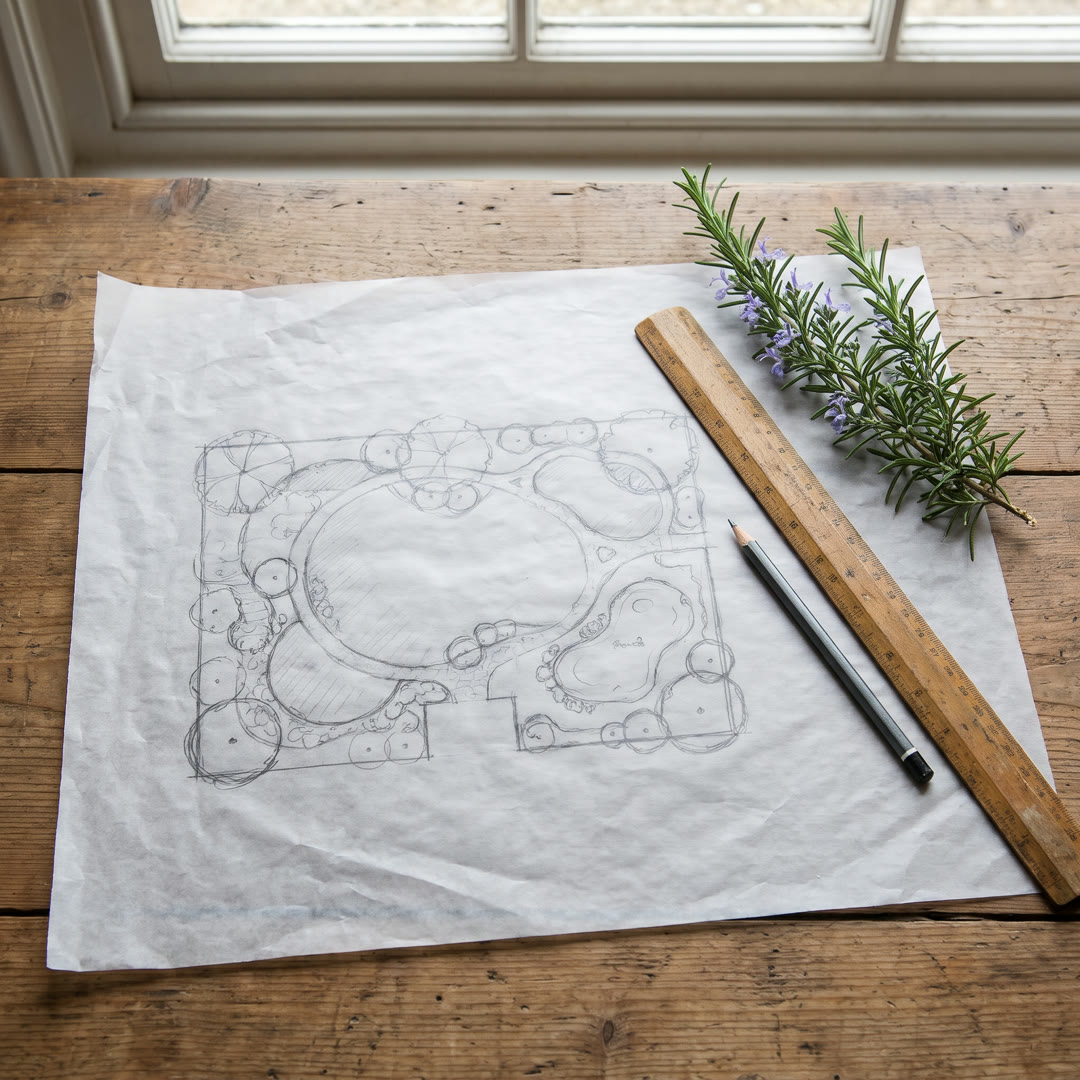
Mara draws one plan, by hand, on trace paper. One, not three. It comes with a plant list, a materials board you can hold, and a budget range that is already tighter than the one from the walk.
We sit at your kitchen table and you mark it up. Most concepts go through two rounds. The design fee for this phase runs 8 to 12 percent of the expected build and is credited back in full if we build the garden.
03 / Weeks 5 to 9
Drawings and permits
The concept becomes a construction set: grading and drainage, hardscape dimensions, structures, irrigation zones, lighting and the final plant list with sizes. Walls over four feet and any gas or electrical go to an engineer.
At the end of this phase you get a fixed build price and a schedule. We submit the permits and handle every plan check comment. The build price moves only for a scope change you ask for, or for something underground nobody could have known about, and you approve either in writing first.
04 / Weeks 10 to 20
Build
Our crew, our foreman, every day. Demolition and grading first, then drainage, then the hardscape and structures, then irrigation and conduit, then lights. Planting is last, so nothing gets stepped on.
Devon sends a photo update every Friday and is your one text thread for everything. Tomas, the foreman, is on site from seven to three thirty. Payments come in five stages tied to work finished, never to the calendar.
05 / Final 2 weeks
Planting and lights
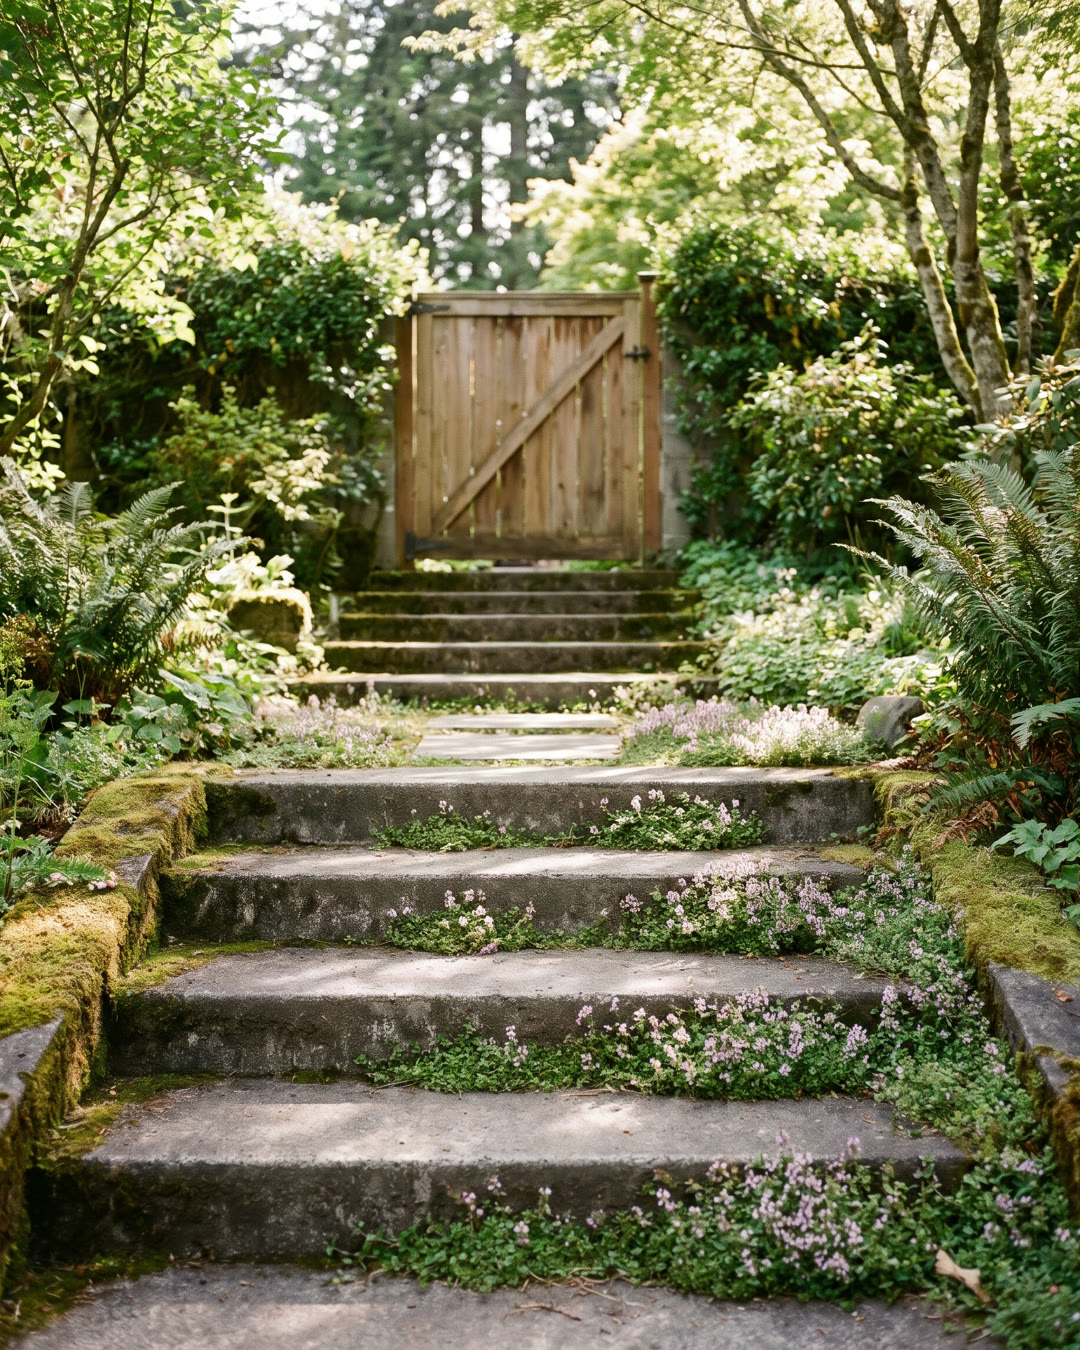
Priya tags every plant at the nursery and places each one on site before a hole is dug. Drip is run to each plant and tuned zone by zone. Then one evening, after dark, you stand in the yard with our electrician and aim every light.
The walkthrough happens the next morning. You get the laminated irrigation map, the controller login, the plant list with care notes and the maintenance calendar.
06 / Months 1 to 12
The first year
Four visits in the first twelve months, included. We adjust the water as the plants establish, replace anything that fails, prune for shape and reset the lighting after the first winter.
After the year, most clients move to a monthly care plan with the same people. The garden is not finished when we leave. It is finished about three years later, if someone who knows the plan keeps looking after it.
Questions we get
Asked on most site walks.
How long does a whole-yard project take?
Four to six months from the site walk to the last light aimed. The concept takes two to four weeks, drawings and permits four to five weeks, and the build ten to twenty weeks depending on size and slope. Planting-only projects run four to seven weeks total.
What does the design cost if we do not build with you?
The design fee is 8 to 12 percent of the expected build cost, paid in two parts across the concept and drawing phases. If we build the garden, it is credited back in full on the final invoice. If you take the drawings elsewhere, you keep them and the fee stands.
Do we need permits for a patio or a pergola?
A patio at grade usually does not. A pergola over 120 square feet, any retaining wall over four feet, a fire feature, an outdoor kitchen with gas, and most lighting transformers do. We draw it, submit it and meet the inspector. Permit fees run $600 to $2,400 and are listed as their own line.
Can the price change once the build starts?
Only in two cases. You ask for a change in scope, or we find something underground that nobody could have known about, such as an unmapped utility line or bedrock where the soil report showed clay. Either way you get a written change order to approve before any of that work happens.
Can we live in the house during the build?
Yes. Almost everyone does. The crew works seven to three thirty on weekdays only. The loudest weeks are the first two, during demolition and grading. We keep one path to the door clear every day and fence off the active area if you have kids or dogs.
Do you work with plants we already have?
Yes, if they are healthy and want this climate. We have moved mature olives, boxed up Japanese maples for the length of a build and designed around oaks every time. Lawn, ivy and anything on the invasive list goes. Priya walks the existing plants with you on the site walk and tells you what is worth keeping.
What if something dies?
Plants are warranted for the first year and replaced on one of the four included care visits. Hardscape and structures carry a five year warranty on workmanship. Irrigation and lighting equipment carry the manufacturer's warranty, which we handle for you.
Phase one is free
Start with the walk.
Forty minutes, your yard, a rough number before we leave. Weekday mornings, or a Saturday in spring.